
 English
 العربية
 Melayu
 中文
中文
stilt house prefab
A stilt house prefab is a modern, practical, and visually appealing housing solution designed to be elevated above the ground on sturdy supporting pillars or posts. This type of structure is especially popular in areas where terrain, climate, or environmental conditions make traditional ground-level construction less suitable. By raising the main living area above the surface, a stilt house prefab helps improve ventilation, reduce moisture problems, and offer better protection against flooding, uneven ground, pests, and seasonal weather challenges.Prefab construction means the home is manufactured in sections or modules in a controlled factory environment before being transported to the site for assembly. This approach offers several advantages over conventional building methods. It typically shortens construction time, reduces on-site labor, and improves quality consistency because materials are cut, assembled, and inspected under standardized conditions. For homeowners, this can mean a faster move-in timeline, fewer unexpected delays, and a more predictable building process.A stilt house prefab combines these benefits with the structural advantages of an elevated design. The space below the house can be used in many ways depending on the location and needs of the owner. It may remain open for parking, storage, shaded outdoor seating, or even be enclosed for additional utility space. In coastal or flood-prone regions, the elevated design can be particularly valuable because it helps keep the main structure safer from rising water and damp ground conditions. In mountainous or sloped areas, stilts can make it easier to place a home without extensive excavation or disruption to the landscape.Modern prefab stilt houses are available in a wide range of styles, from simple and compact layouts to spacious multi-room designs. They can be customized with different exterior finishes, roof types, window arrangements, insulation options, and interior floor plans. Many designs emphasize energy efficiency, using high-performance materials, natural lighting, and smart ventilation to create comfortable living spaces in various climates. Depending on the materials and design choices, a stilt house prefab can have a contemporary, rustic, tropical, or minimalist appearance.Durability is another important feature. When properly engineered, the foundation and support system can provide strong stability and long-term performance. The use of prefabricated components also allows for precise construction, which can improve structural alignment and reduce material waste. In addition, many prefab homes are designed with sustainability in mind, using eco-friendly materials and efficient production methods that help lower environmental impact.Overall, a stilt house prefab offers an efficient and flexible housing option for people seeking comfort, safety, and style. Its elevated structure makes it suitable for challenging environments, while its prefab nature brings speed, convenience, and quality control. Whether used as a permanent residence, vacation retreat, or rental property, it provides a smart solution that blends function with modern design.
продукт
классификация:
-
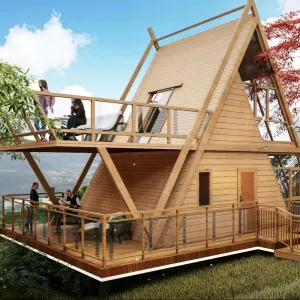
Modern Aluminum Galvanized Light Steel Stud Triangle Shape Waterproof Office Design Light House Structure Safe Easy Application
Их классификация: Современный минимализммнения: 59номер:Время выпуска: 2026-10-19 20:56:12Our robust modular vacation house adopts steel‑alloy structure with premium waterproof insulation. Insect‑fire‑damp‑proof, anti‑wind anti‑quake. Multiple aesthetic styles, custom color, for homestay resort, MOQ 1pc. -
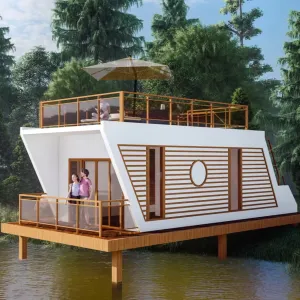
High Quality Aluminum Modular Pod Boat House Modern Solar Powered Eco-Friendly Anti-Corrosion Resorts Hotels Villas Customized
Их классификация: Современный минимализммнения: 54номер:Время выпуска: 2026-10-19 21:45:34Uniquely‑shaped modular vacation house creates eye‑catching landmarks for tourist spots. Durable 50‑year lifespan, simple field installation. Custom color finish, welcome small‑volume 1pc purchase.
новости
классификация:
Нет результатов поиска!
случай
классификация:
Нет результатов поиска!
видео
классификация:
Нет результатов поиска!
скачать
классификация:
Нет результатов поиска!
вербовка
классификация:
Нет результатов поиска!
Рекомендуемые продукты
Нет результатов поиска!


 телефон